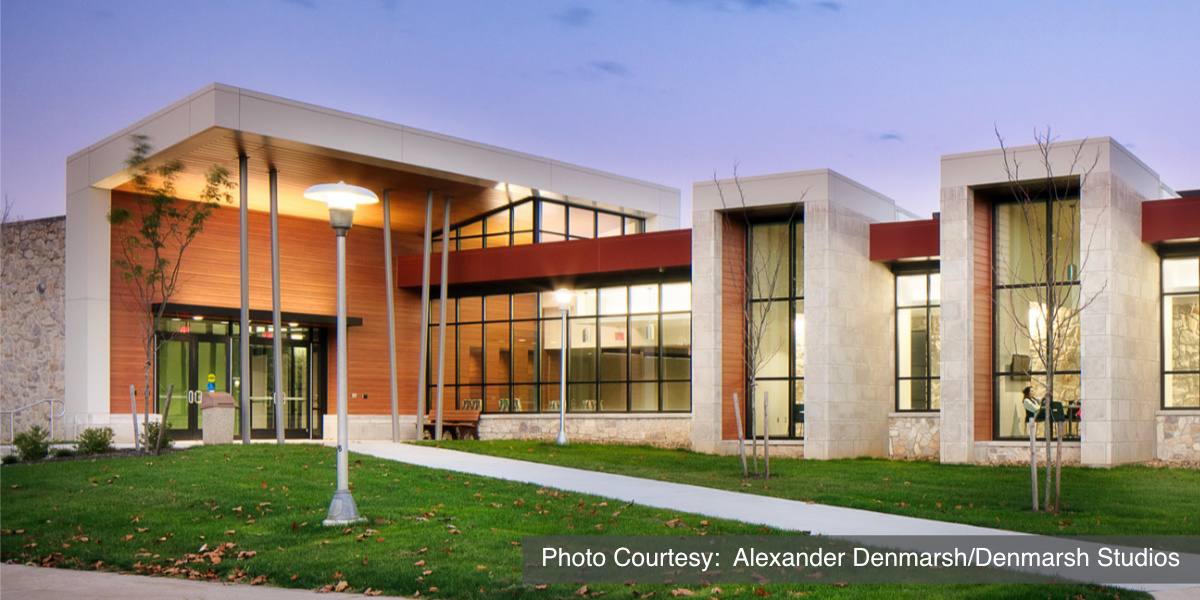
As part of an initiative to add a four-year professional engineering degree to the University of Pittsburgh Campus’s curriculum, IKM Architecture worked with the University of Pittsburgh to examine the campus’s Engineering and Science programs. The goal of the project was to examine existing departmental utilization and define programmatic needs to meet the forecast demand of expanded program offerings for the Engineering and Science Building.
The specific focus of the project involved the Schools of Engineering and Chemistry and determining new and expanded chemistry, organic chemistry, and bio-chemistry labs and related support and faculty office space.
In addition, the project defined programming for new engineering instructional spaces, including design build labs, maker spaces, fluids, motion capture, and material testing labs. Of specific note was the programming of interdisciplinary collaboration and learning spaces designed to crosspollinate shared projects and activities between multiple science and engineering sub-disciplines.

The renovation project brought new and expanded chemistry, and bio-chemistry labs and related support and faculty office space.

One of the new lecture halls.
After completing the study, IKM Architecture was selected to perform design services for the renovation of the Engineering and Science Building and Krebs Hall. The renovation of the E&S Building, constructed in 1973, and the physics laboratory space in Krebs Hall were designed to improve existing academic spaces that support STEM education on the Johnstown Campus of the University of Pittsburgh.
The project consisted of a 65,400-square-foot renovation to encompass the laboratories, classrooms, offices, storage, student lounges and club, and designated spaces for the engineering technology and chemistry departments.
The program identifies engineering instructional labs, chemistry instructional and research space, classrooms, lecture halls, and 38 faculty offices and related workspaces.
The design sought to incorporate more opportunities for cross-disciplinary collaboration and informal meeting space within the existing building footprint. In addition, exhibit space, popular in today’s scientific communities as an extension of learning and sharing knowledge, is included for the Chemistry and Engineering Departments.
Architect
IKM Architecture
11 Stanwix Street, Pittsburgh, PA 15222
www.ikminc.com
Project Team
Structural, Mechanical & Electrical Engineer
H.F. Lenz Company
1407 Scalp Avenue, Johnstown, PA 15904
Cost Estimator
PCS
1301 E. 9th Street, Cleveland, OH 44114
General Contractor
Volpatt Construction
100 Castleview Road, Pittsburgh, PA 15234
Exhibit Designer
Wiant Design Works LLC
239 Birch Avenue, Pittsburgh, PA 15228
Project General Description
Location: Johnstown, Pennsylvania
Date Bid: Oct 2015
Construction Period: Nov 2015 to Aug 2017
Total Square Feet: 65,245
Site: .25 acres
Number of Buildings: One; 21 classrooms, seating capacities
30– 49 each; auditorium, seating 250
Building Sizes: First floor, 30,709; second floor, 32,357; pent-
house, 2,179; total, 65,245 square feet
Building Height: First floor, 15′; second floor, 14’4″; pent-
house, 10′; total, 39’4″
Basic Construction Type: Renovation/Addition Foundation: Reinforced concrete, slab-on-grade, CMU foun-
dation walls
Exterior Walls: CMU, curtain wall, cast stone, aluminum siding.
Roof: Membrane
Floors: Concrete
Interior Walls: Metal stud drywall
BNi ACCESS™ Square Foot Case Number EU260749
To access the project cost data in BNi ACCESS™ Square Foot, enter “EU260749” into the search field on your main dashboard.