In 1915, the Yreka Carnegie Library became the northern-most California member of the Carnegie Community. The small, classical revival, one-story, multi-level Carnegie Building served as the city library until 1970. In 1970, the city and county libraries consolidated and moved to a new location, and the Yreka Police Department moved into the vacant +/–3,200 square foot Carnegie Building. In 1980, the police department added +/–700 square feet to the rear of the building, and, in 1992, the Yreka Carnegie Building was added to the National Register of Historic Places.
Policing needs in Yreka have seen a steady growth in service since the 1970s, and the size of the Carnegie Building became insufficient to accommodate all the required staff, and to fulfill and provide all services and functions. The existing multi-level facility no longer met the space needs of the department and didn’t provide appropriate ADA access.

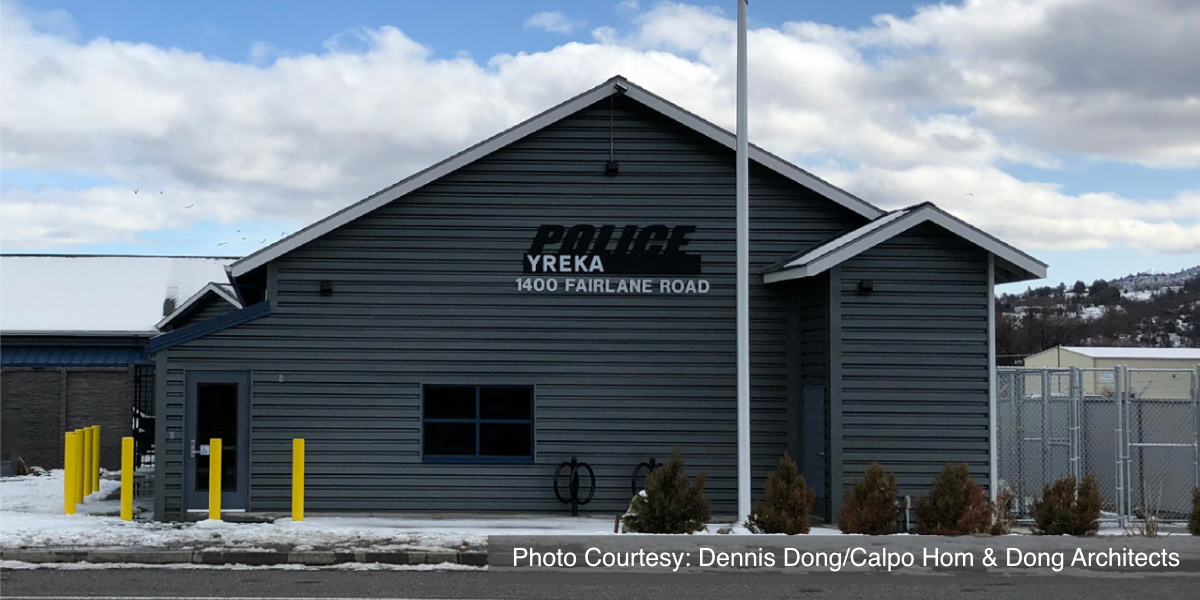
Yreka Police Department in a renovated building that once housed a muffler shop, transmission shop, martial arts studio, and beauty salon.

The new dispatch center ready and capable for any arising emergency.
Due to the extensive age of the facility, the raised floor design, the removal of hazardous materials required to complete renovation, and the necessary redesign for ADA requirements, the City was forced to examine options other than renovation of the existing building.
Between 2005 and 2013, the City evaluated 24 locations, including raw land and existing buildings, as a replacement facility. Three site evaluations were requested, conducted and considered. On April 17, 2014, the City of Yreka purchased the Fairlane Building, a +/–10,000 square foot, single story, commercial office-warehouse constructed in 2000, for the replacement police facility.
The Fairlane Building housed an eclectic blend of muffler shop, transmission shop, martial arts studio, and beauty salon. The building was structurally sound, with 13+-foot ceilings and adequate electrical and plumbing services, but no mechanical systems. The existing composition shingle roof was in good shape, but existing door and window removal would require new exterior siding on all but one side.
The new improvements are based on the operations and functionality for the police department. The structure needed to be brought up to compliance with California’s Essential Services Buildings Seismic Safety Act of 1986. Existing accessible restrooms were maintained for function and budget. To improve the efficiency of officer movement within the building, a hallway was added to the exterior of the L-shaped building.
The new station is +/–11,000 square feet and offers a level of safety and efficiency for its staff that was unthinkable at the department’s previous location. Every aspect of the department’s operations is now new and improved, including bringing in arrestees, processing evidence, keeping records, and going out on calls.
Covered parking protects the patrol cars, and officers have a dedicated space for each separate aspect of their work, helping to improve organization and efficiency. In addition to police functions — including records, evidence, administration, patrol, and investigations – the new station provides a dispatch center, emergency operations center, interview rooms, and a sexual assault exam room, available to all agencies 24/7.
The existing 13+-foot ceiling heights add to the spaciousness of the facility. Exterior siding was replaced with low maintenance metal siding and energy-efficient storefront windows. The site is secured with a security wall and fencing and even provides dog kennels for stray dogs.
Architect
Calpo Hom & Dong Architects
2120 20th Street, #1, Sacramento, CA 95818
www.chdarchitects.com
Project Team
Structural Engineer
Bevier Structural Engineering
2479 Sunrise Boulevard, Gold River, CA 95670
Mechanical Engineer
Sigma Engineering
3517 Marconi Avenue, #204, Sacramento, CA 95821
Electrical Engineer
Capitol City Design
1751 Cebrian Street, West Sacramento, CA 95691
General Contractor
Nichol Construction
5200 Industrial Way, #G, Anderson, CA 96007
Project General Description
Location: Yreka, California
Date Bid: Jan 2018
Construction Period: Mar 2018 to Dec 2018
Total Square Feet: 9,941
Site: 0.75 acres
Number of Buildings: One
Building Sizes: First floor, 9,941; total, 9,941 square feet
Building Height: First floor, 13′; total, 20’4″
Basic Construction Type: Adaptive Reuse
Foundation: Cast-in-place, reinforced concrete, slab-on-grade
Exterior Walls: Metal
Roof: Asphalt shingles, metal
Floors: Concrete
Interior Walls: Wood stud drywall
BNi ACCESS™ Square Foot Case Number CV260724
To access the project cost data in BNi ACCESS™ Square Foot, enter “CV260724” into the search field on your main dashboard.