Two years prior to opening their new facility, Mountain Park Church (MPC) received an eminent domain letter from the State Department of Transportation (ADOT) declaring that their 20-year-old church was in the path of the proposed Interstate Bypass Freeway, and that they had 24 months to vacate. Although they loved their original campus, the church had the rare opportunity to make a new beginning – Version 2.0. With this unparalleled possibility in mind for the project’s overarching goal, the design team set out to creatively improve on their national church experience and research.
The resultant design was a two-story solution that increased the square footage from 36,000 square feet to 48,000 square feet, and features a central “lobby concept v2.0.” Wayfinding is simplified by having a color-coded “shadow box” portal visible from the lobby for each ministry area. The integrated lobby café was so successful that the sales volume from the first two Sundays exceeded all the sales from the previous year from the original café!

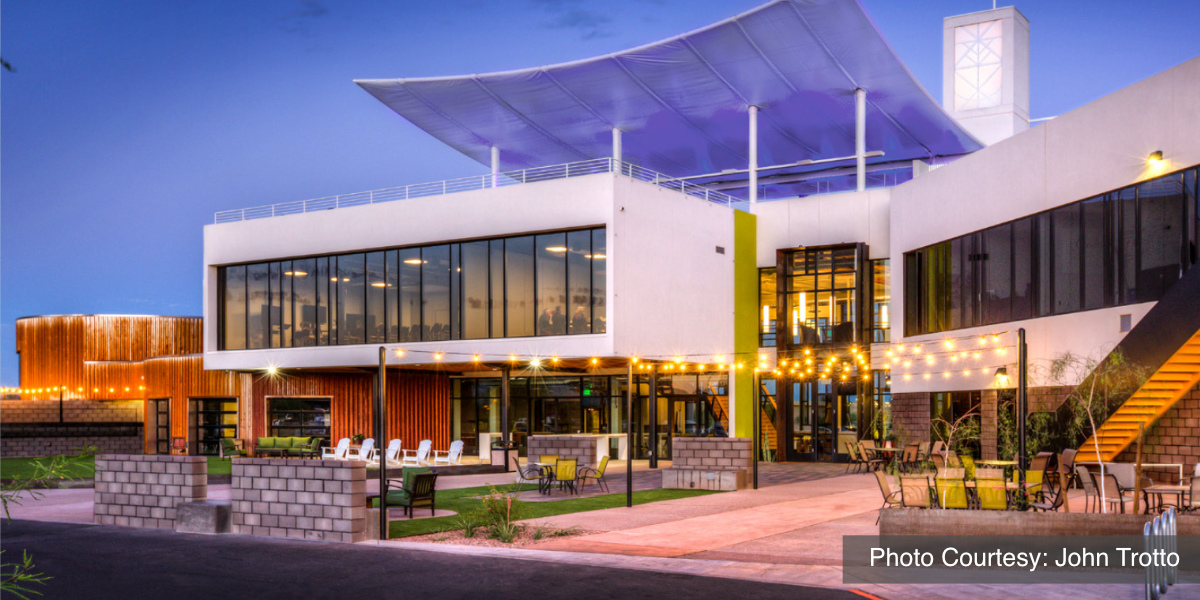
The most prominent visual space is the outdoor covered roof terrace used for Prayer Night, weddings and rooftop yoga.

The open light-filled lounge offers additional seating.

The “flex design” worship auditorium flexes to provide intimacy for 750 to 1,150 attendees.
The “flex design” worship auditorium maximizes the church’s goal of intimacy and to provide ease in flexing for the differing service attendance numbers, fluctuating from 750 to 1,150, depending upon seating arrangements. The stage area has the unique feature of an operable rear wall that can open to an exterior amphitheater for joint indoor/outdoor services, boosting seating capacity to 1,500. Couches, bar height bistro tables, tablet-armed sofa chairs, and theater seats were added to both floors in order to provide attendees diverse seating options.
The children’s ministry had the goal of a fun, unique, yet safe experience for the children. The design is a festive, two-story circular building with its own security and access to play areas. Each level has a secure entry check-in lobby that eliminates hallways and allows for parents to build relationships as their similar-aged children grow up together. The space doubles as the “children’s church” area once the parents have gone to service.
The student ministries wing has a multifunction room on the first floor that is designed to be able to quickly transition to an adult class or the Christian yoga room. The second floor loft has break out spaces and an overflow classroom with glass garage doors.
The most prominent, visible space is the outdoor, covered roof terrace above the lobby and “great rooms.” The space can be rented for receptions or business conferences but is most often used for special events such as Community Prayer Night, weddings, rooftop yoga, men’s breakfasts, etc. It is also popular due to its dramatic views of the nearby mountains and the community below. The fabric roof structure design symbolizes God’s forgiveness and His love for His people.
The most encouraging statistic is that the 30-year-old church has seen an increase in attendance of 41% since it opened. The project was awarded a 2018 Solomon Award for Best Church Design.
Architect
Barduson Architects
3702 E. Kachina Drive, Phoenix, AZ 85044
www.barduson.com
Structural Engineer
Caruso Turley Scott Structural Engineers
1215 W. Rio Salado Parkway, #200, Tempe, AZ 85281
Mechanical Engineer
L. Sullivan Engineering
6824 N. 4th Place, Phoenix, AZ 85012
Electrical Engineer
Systems Design Engineering, Inc.
3322 S. Mill Avenue, Tempe, AZ 85282
Interior Architecture
Gensler
201 E. Washington Street, #750, Phoenix, AZ 85004
General Contractor
Redden Construction, Inc.
4131 E. Wood Street, Phoenix, AZ 85040
Project General Description
Location: Phoenix, Arizona
Date Bid: Jul 2016
Construction Period: Jul 2016 to Sep 2017
Total Square Feet: 52,468*
Site: 12.73 acres
Number of Buildings: One.
Building Size: First floor, 31,367; second floor, 15,971; roof
shade structure, 5,130*; total, 52,468 square feet
Building Height: First floor, varies 14′ to 2
Basic Construction Type: New/II-B Fully Sprinklered
Foundation: Slab on grade
Exterior Walls: CMU
Floors: Concrete. Roof: Coated foam insulation
Interior Walls: Metal stud drywall
BNi ACCESS™ Square Foot Case Number RL260745
To access the project cost data in BNi ACCESS™ Square Foot, enter “RL260745” into the search field on your main dashboard.