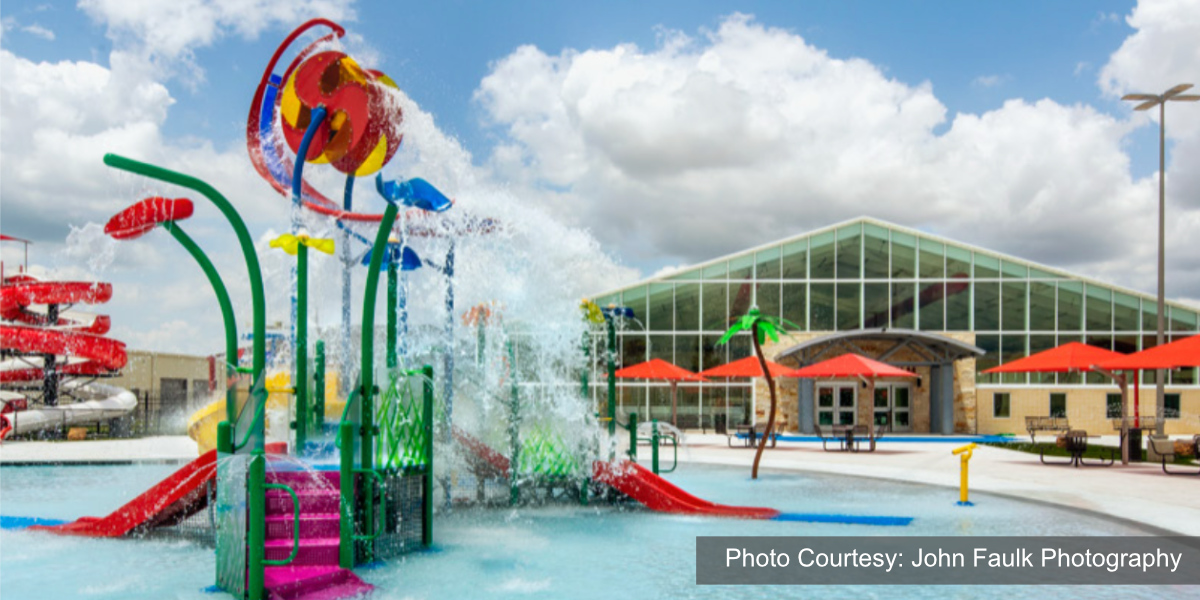
The new La Joya Natatorium project is a welcome addition to the hot, sultry summers of La Joya, Texas. The water park project can contain up to 1,200 people and is made up of three distinct areas.
The first area is the admissions area, which groups together the main entry, the restroom/shower buildings, and the concessions building.
The second is the Natatorium building, which houses the 10-lane competition pool, with two diving boards, two locker rooms, and the supporting mechanical space.

The La Joya ISD Water Park offers cool relief to hot summer Texas days.

The planetarium includes a domed theater for astronomy shows.
The third area of the Natatorium project is the water park. It has a covered toddler leisure pool and larger leisure pool, both with play and spray features, and a water slide that terminates in a plunge pool.
The water park area also has a winding river pool. Dispersed around these pool areas are covered canopies and lounging areas. Parking, separation of entrances for the natatorium and waterpark, and security are issues that have also been addressed in this project.
The planetarium is designed as a separate facility, to be used for educational classes by the District, as well as the enjoyment of the public. The facility includes a domed theater for astronomy shows, as well as exhibit spaces and spaces for learning workshops.
Architect
Gignac Architects
3700 N. 10th Street, #205, McAllen, TX 78501
www.gignacarchitects.com
Project Team
Structural Engineer
Hinojosa Engineering
108 W. 18th Street, Mission, TX 78572
Mechanical & Electrical Engineer
Trinity MEP Engineering
3533 Moreland Drive, #A, Weslaco, TX 78596
General Contractor
D. Wilson Construction
1207 E. Pecan Boulevard, McAllen, TX 78501
Planetarium Consultant
Spitz, Inc.
700 Brandywine Drive, Chadds Ford, PA 19317
Pool Consultant
Councilman Hunsaker
10733 Sunset Office Drive, #400, Saint Louis, MO 63127
Project General Description
Location: La Joya, Texas
Date Bid: Apr 2016
Construction Period: Apr 2016 to Nov 2017
Total Square Feet: 41,710
Site: 9.45 acres
Number of Buildings: 8; 1 natatorium, 1 planetarium, 2 public
restrooms, 1 remote restroom, 1 maintenance building, 1 con-
cessions/office building, 1 golf course restroom/dressing room
Building Sizes: Natatorium, 18,020; planetarium, 6,140; 2
public restrooms @ 928 each; concessions/office, 976; main-
tenance building, 8,523; remote restroom, 518; golf course
restroom/dressing room, 5,677; total, 41,710 square feet
Building Height: Natatorium, 15′; planetarium, varies 20′ to
23’4″; 2 public restrooms @ 8’8″ each; concessions/office, 8’8″;
maintenance building, 16′; remote restroom, 8’8″; golf course
restroom/dressing room, varies 12’8″ to 16′; total, 29’4″
Basic Construction Type: New
Foundation: Slab on grade
Exterior Walls: Natatorium, pre-engineered aluminum structure;
planetarium, CMU; restrooms & concessions/office building, CMU
Roof: Natatorium, pre-engineered system; planetarium, built-
up; restrooms & concessions/office, standing sea
BNi ACCESS™ Square Foot Case Number RC260949
To access the project cost data in BNi ACCESS™ Square Foot, enter “RC260949” into the search field on your main dashboard.