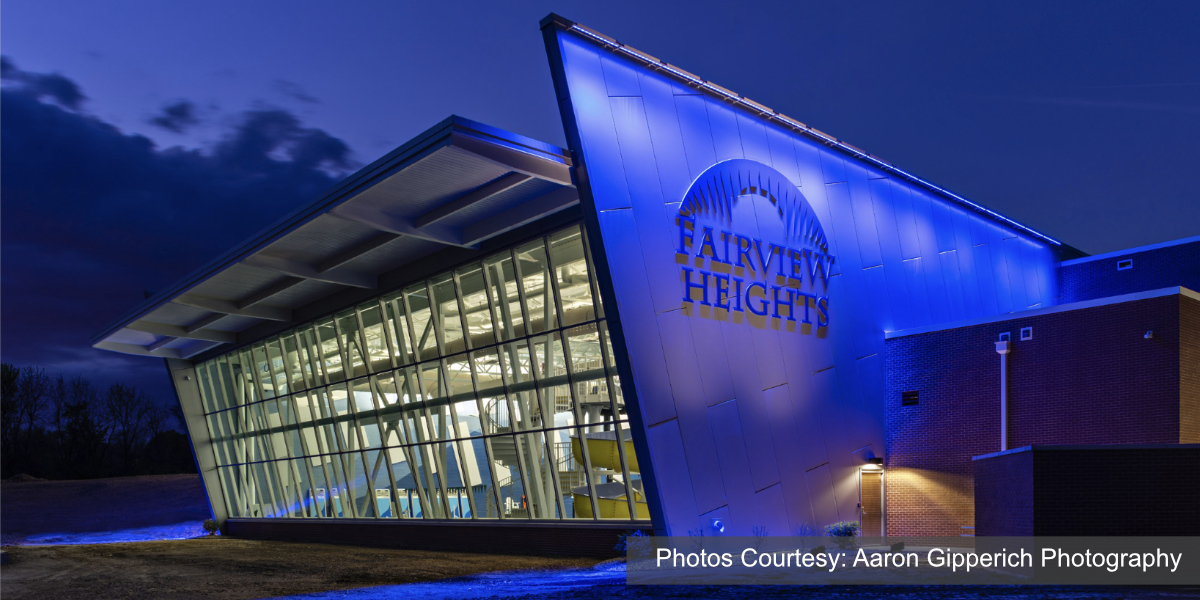
Seeing an opportunity to promote economic development and create a landmark destination encircled by the go-to commerce hub in St. Clair County, the City of Fairview Heights, Illinois began moving forward with plans to build a recreation complex. More than a place to swim or work out, the innovative complex would be a place where people could come together as a community and support the thriving businesses in the area at the same time.
A 33-acre, triangular site located directly off Interstate 64 on the west side of Fairview Heights was chosen for The Recreation Complex, a perfect spot to attract metro-east commuters from both sides of the Mississippi River.
A feasibility study provided recommendations for the 58,000-square foot indoor/outdoor rec center, and local architect, EWR Architects Inc. (now Farnsworth Group), was chosen for the facility design. Holland Construction Services was chosen as the construction manager due to their experience in building recreation centers in the St. Louis region.

Outdoors, the exterior materials of brick, glass and insulated metal panels became the palette that would paint the story of an iconic transparency that defines The REC.

The climbing structure awaits young challengers.

A spacious and airy fitness area filled with natural light.
In October of 2017, Holland Construction Services and the City of Fairview Heights broke ground on the $17.1 million dollar recreation complex. Construction of the Rec was completed on schedule and within budget in March of 2019, with a grand opening in May of 2019.
The initial focus of the architect was orienting the building on the triangular site. After many studies it became apparent that a walk-out scenario utilizing the existing grades along the Interstate was the best approach. This provided space for a new soccer field and running track, nestled in the acute angle of the property, and provided open views and function of the site as visitors approached from the south across the Bunkum Road overpass.
The decision was made to dedicate 12,000 square feet of the recreation center to an indoor aquatic facility with a 25-yard multi-lane lap pool, children’s spray ground, slides, sprays, lazy river, and a vortex. The center also features a 6,000-square-foot fitness center, with areas for free weights, floor exercise, aerobic and group fitness; a gymnasium; a climbing structure; elevated running tracks; a 400-meter, six-lane running track; a game area for billiards, cards and table tennis; locker rooms; multi-purpose and party rooms; and administration offices. Outdoor soccer fields, a dog park, pavilions, playgrounds ,and a 1.5-mile walking path and nature trail are also part of the development.
In order to preserve trees and provide parking across the entire property, an arching parking scenario was chosen. This provides easy access to the facility, the soccer fields and track, and the dog park that is located to the northwest of the facility. It also left plenty of potential for adaptability and future expansion to the west. The surrounding portion of the complex features a walking trail and pond.
Upon deciding the building concept, it was noted that the building would need transparency, both visually and in terms of internal circulation. Space usage was defined by the City of Fairview Heights, and access to those spaces became a driving factor in the development of the facility. This resulted in the placement of the lobby, reception, lounge, game room, multi-use spaces, childcare, vending, kitchen and offices on the upper level, giving both members and non-members access.
The decision to stack the walking track above the basketball courts was made to provide an efficient space planning solution while also providing access to both members and non-members on the upper floor. The Clip and Climb feature also needed to be available for each of the users, because non-members will have the ability to use just that element without purchasing access to the other amenities, so placement of structure near the front on the upper level was an obvious requirement.
Glass was chosen to overlook the pool from the open lounge, circulation paths were created to open the views of the cardio fitness areas, and access to the walking track was placed next to the reception area in order to provide understanding for orientation within the building no matter what activity you plan to tackle first.
The ability to see from entry through the lobby, into the pool and straight through the south glass wall of the natatorium allows users to be oriented in the building and the site. This perspective also provides views of the Interstate, where a gap in the heavy foliage opens sight for internal users to the movement of vehicles passing by, while allowing drivers a glimpse at the new destination. Outdoors, the exterior materials of brick, glass and insulated metal panels became the palette that would paint the story of an iconic transparency that defines The REC.
The City of Fairview Heights wanted to draw from the community it will serve in order to develop The REC, and utilized local architects and contractors to serve on the project. The REC and the facility provides more than 50 additional jobs to the local community.
The REC brings additional commerce to the businesses within the Fairview Heights area through an all-in-one location destination for fun and fitness as a gathering space, meeting space, a place for working out, attending games, practices, having weddings and being together.
The Rec is expected to have in excess of 3,000 members in first year, will likely host over 500,000 visitors, 300,000 Clip and Climb participants and more. Membership opportunities opened to the public in January of 2019 and visitors are be able to purchase various passes and tickets to different options at The Rec, like the Clip and Climb and the pool, as well as facility rental opportunities for both large and small events.
Architect
Farnsworth Group, Inc.
391 Frank Scott Parkway, E., Fairview Heights, IL 62208
www.f-w.com
Project Team
Structural Engineer
ASDG LLC
1009 Lincoln Highway, Fairview Heights, IL 62208
Mechanical Engineer
Horner & Shifrin, Inc.
401 S. 18th Street, #400, Saint Louis, MO 63103
Electrical Engineer
Millennia Professional Services
11 Executive Drive, #12, Fairview Heights, IL 62208
Aquatics Consultant
Counsilman Hunsaker
10733 Sunset Office Drive, #400, Saint Louis, MO 63127
Construction Manager
Holland Construction Services
4495 N. Illinois Street, Swansea, IL 62226
Project General Description
Location: Fairview Heights, Illinois
Date Bid: Oct 2017
Construction Period: Oct 2017 to Mar 2019
Total Square Feet: 58,282
Site: 33 acres
Number of Buildings: One
Building Sizes: Lower level, 36,611; upper level, 21,671; total,
58,282 square feet
Building Height: Lower level, 14′; upper level, 26; total, 26′
Basic Construction Type: New/II B Foundation: Cast-in-place, reinforced concrete, slab-on-grade
Exterior Walls: CMU, brick, curtain wall
Roof: Membrane, metal
Floors: Concrete
BNi ACCESS™ Square Foot Case Number RC260942
To access the project cost data in BNi ACCESS™ Square Foot, enter “RC260942” into the search field on your main dashboard.