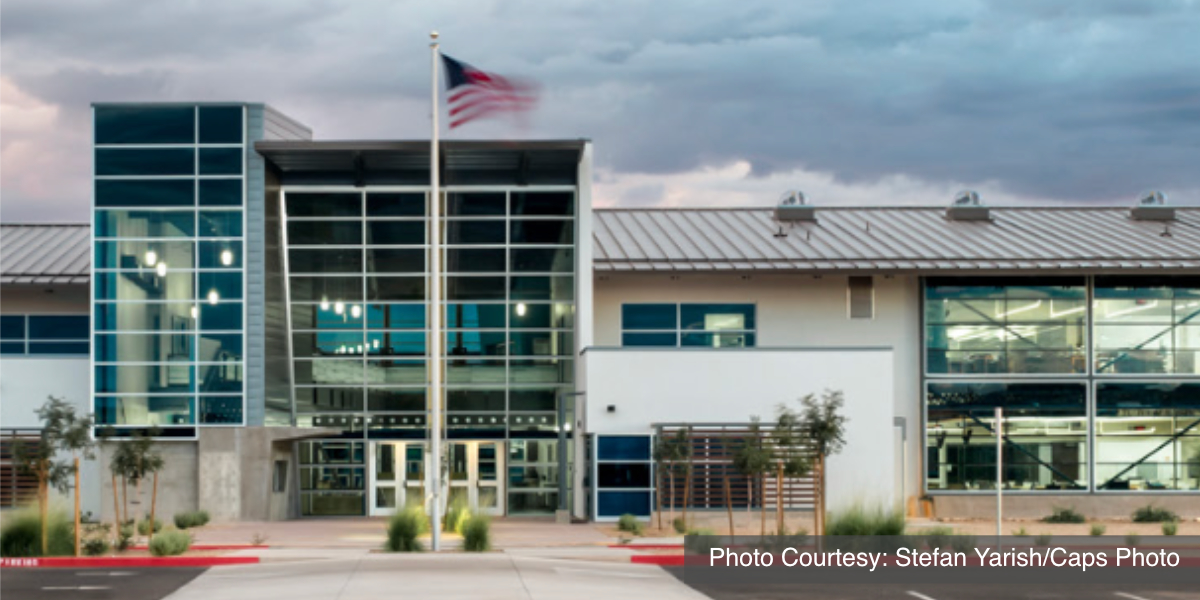
The Maricopa Institute of Technology of Phoenix, AZ teaches a unique and advanced STEM curriculum to junior high students. Architects set out to reinforce and enhance their curriculum through the built environment of the new school.
Housing 600 students, a central atrium, doubling as a cafeteria or assembly space, opens up to an exterior amphitheater through large overhead doors for outdoor events.
Stemming from the atrium, architects designed hallways to serve as learning environments, with breakout spaces for collaborative and individual study. Students working within the hallways can have a unique environment in which to study, while having the resources available there to help them.

The building envelope of Maricopa Institute of Technology is designed for maximum energy savings in a desert environment.

Classrooms are designed to accommodate the unique curriculum with rooms tailored for
each subject.
Classrooms were designed to accommodate Riverside’s unique curriculum, with rooms tailored to offer classes for engineering, advanced science, and technology. Research lab spaces are on either side of the school, extending to covered outdoor yards through large doors, so students can work on larger projects. Furniture and equipment are incorporated in rooms to accommodate for a wide range of research and experiments involving chemistry, biology, physics, drone manufacturing, robotics and 3D printing.
With every classroom, teachers have their own work rooms, with full visibility to the hallway and classrooms. These rooms can be used to prepare lesson plans, collaborate with each other, or as a place to meet with parents and students.
The building envelope is designed for maximum energy savings. Glazed wall areas shaded with large roof overhangs protect it from the direct heat of the summer while letting the winter sun to come in. The exterior walls are constructed with Insulated Concrete Forms, adding more R-value to the envelope. Skylights with sun tracking devices are also incorporated along hallways and research labs, allowing plenty of natural light into the spaces and reducing the use of artificial lighting. The building is also equipped with an Energy Management System which offers the owner computer-aided tools to control, monitor, and optimize the building performance.
Architect
UNISEX
Orcutt Winslow
2929 N. Central Avenue, Phoenix, AZ 85012
www.owp.com
Project Team
Structural Engineer
TRC Worldwide
2929 N. Central Avenue, Fl 11, Phoenix, AZ 85012
Mechanical & Electrical Engineer
Arizona Pinnacle Engineering
2222 W. Pinnacle Peak Road, #290, Phoenix, AZ 85027
General Contractor
Core Construction
3036 E. Greenway Road, Phoenix, AZ 85032
Project General Description
Location: Phoenix, Arizona
CM at Risk: Apr 2015
Construction Period: Apr 2015 to Sep 2016
Total Square Feet: 60,000
Site: 12 acres
Number of Buildings: One; 16 classrooms, 400 students;
1 auditorium
Building Sizes: First floor, 30,000; second floor, 30,000; total,
60,000 square feet
Building Height: First floor, 20′; second floor, 20′; total, 40′.
Basic Construction Type: New/IIB/GMP
Foundation: Slab-on-grade
Exterior Walls: CMU, steel, glazing
Roof: Metal
Floors: Concrete
Interior Walls: Metal stud drywall
BNi ACCESS™ Square Foot Case Number EU260747
To access the project cost data in BNi ACCESS™ Square Foot, enter “EU260747” into the search field on your main dashboard.