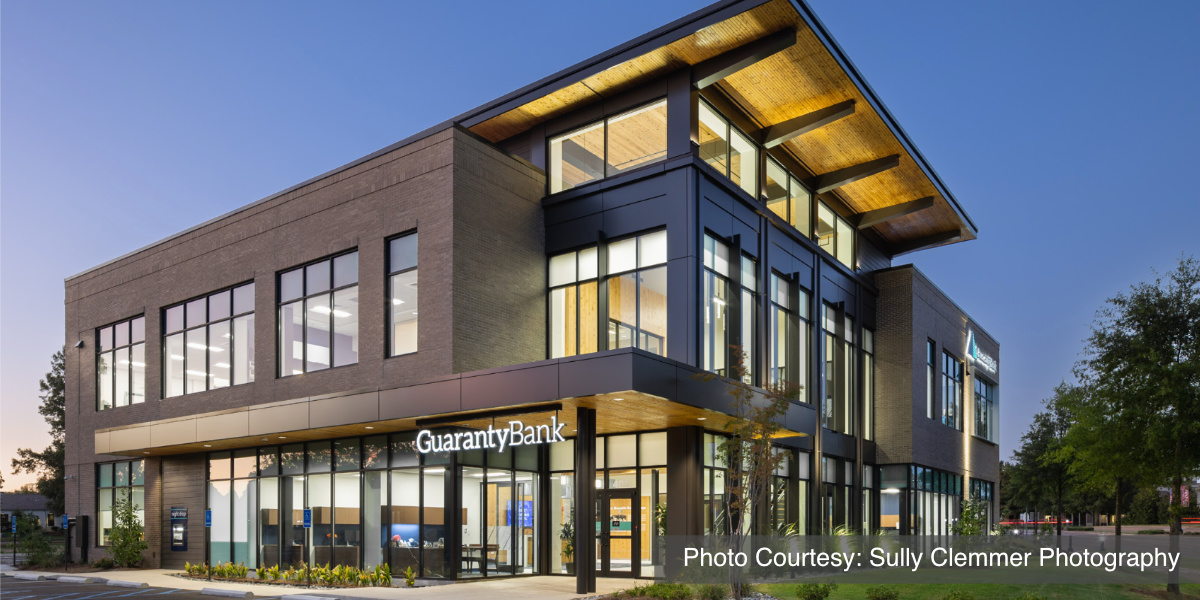
The new Guaranty Bank Headquarters in Ridgeland is an 18,000-square-foot facility that serves as both a corporate workplace and a community banking center. The program includes a retail branch, private offices, conference rooms, a staff breakroom, and two leasable tenant spaces designed to support future growth and adaptability.
The building’s contemporary design pairs brick and western red cedar with expansive glazing to create a warm yet modern presence along Highland Colony Parkway. Solar-oriented louvers are integrated into the façade, allowing soft natural light to penetrate the interior while reducing glare and heat gain, contributing to improved occupant comfort and energy performance.

The new Guaranty Bank Headquarters in Ridgeland is an 18,000-square-foot facility designed to serve as both a modern corporate workplace and a welcoming community banking center.

Designed as both a modern corporate workplace and a welcoming community banking center, the new headquarters balances professionalism with an inviting customer experience.

A glass partition system allows the main conference room to open into the adjacent breakroom, creating a flexible gathering space for meetings, events, and community functions.
The retail branch anchors the facility with a striking two-and-a-half-story volume. A central grand stair, featuring solid wood treads and glass railings, reinforces a sense of openness and transparency while serving as a key architectural focal point.
Interior spaces emphasize flexibility and collaboration. The main conference room is equipped with a glass partition system that allows it to open into the adjacent breakroom, creating a larger space for meetings, events, and community gatherings. This adaptability supports both daily operations and broader engagement.
Balancing efficiency, craftsmanship, and identity, the headquarters establishes a strong visual presence while contributing to the continued growth of Ridgeland’s business corridor.
Architect
Dean Architecture, P. A.
661 Sunnybrook Road
www.jkjarchitects.com
Project Team
Design Build Contractor
Peoples Construction
2913 Underwood Drive, Flowood, MS 39047
Mechanical Engineer
Scott C. Woods & Associates
110 Lone Wolf Drive, Madison, MS 39110
Electrical Engineer
The Power Source, PLLC
945 Madison Ave., Madison, MS 39110
Project General Description
Location: Ridgeland, Mississippi
Design/Build: Jun 2023
Construction Period: Jun 2023 to Apr 2025
Total Square Feet: 18,900
Building Square Feet: First floor, 9,600; second floor, 9,300;
total, 18.900 square feet
Building Height: First floor, 16′ second floor, 14′, total, 40′
Number of Buildings: One
Basic Construction Type: New/Structural Steel
Foundation: Slab-on-grade
Exterior Walls: Brick, curtain wall
Roof: Membrane. Floors: Concrete
BNi ACCESS™ Square Foot Case Number CM260716
To access the project cost data in BNi ACCESS™ Square Foot, enter “CM260716” into the search field on your main dashboard.