DIGroup Architecture (DIG), is furthering its mission of “Architecture for Change” through two significant higher education library projects: the recently completed renovation of the ninth floor of Hofstra University’s Axinn Library and the ongoing redesign of Stockton University’s Richard E. Bjork Library.
Hofstra University: Connected, Student-Focused Learning Environments
Hofstra University students headed into fall finals with a fully renewed ninth floor of the Joan and Donald E. Axinn Library. Led by Graf & Lewent Architects (G&L), a DIG studio, the project builds on the successful transformation of the tenth floor completed just a year earlier—continuing the university’s commitment to modern, student-centric learning spaces for its 10,680 students.
“Following well-received renovations on the 10th floor, we initiated a student-led focus group for the 9th floor,” said Howard Graf, DIG principal and G&L co-founder. “Their feedback guided us in maintaining the same aesthetic and color palette, creating continuity between the two levels.”
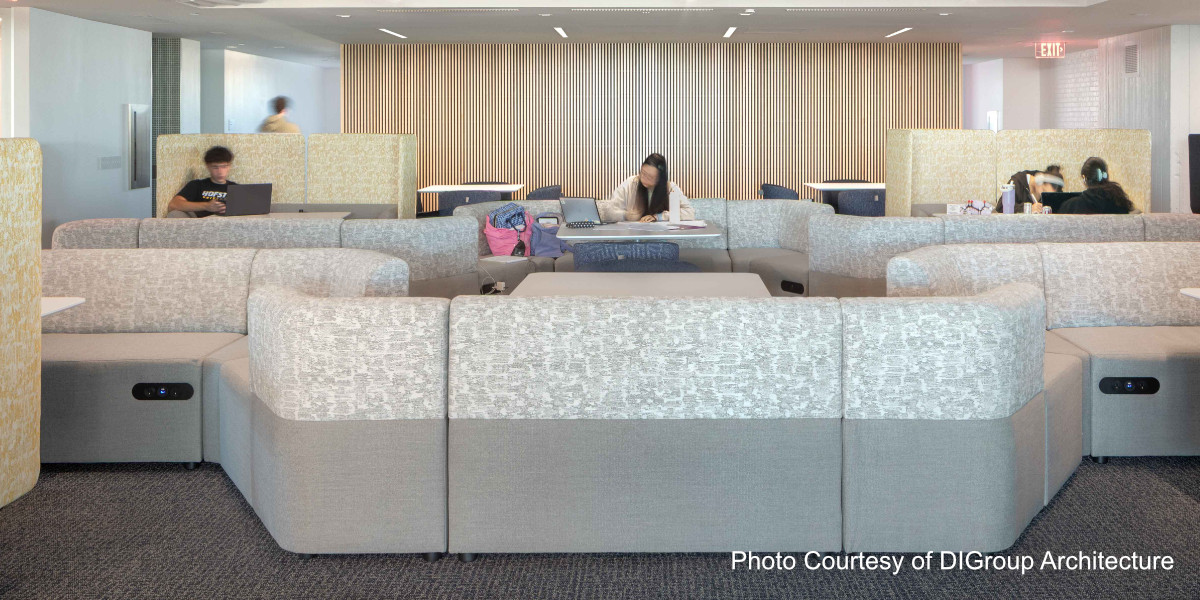
A primary design challenge was introducing a range of group and individual study settings without creating a disjointed layout. G&L addressed this by placing private study rooms around the perimeter and using flexible furniture systems to define open collaboration areas in the center.
“The open center areas support intuitive wayfinding,” Graf explained. “Keeping enclosed spaces at the perimeter and shaping the central zone with furniture avoids fragmentation and helps students navigate the floor naturally.”
To enhance brightness and openness, the team added glass vision panels to doors, exposed the concrete ceiling slab in the central zone, minimized visible utilities, and incorporated a maple-finished wood grid for warmth and texture.
In keeping with DIG’s sustainability ethos, the project reused most perimeter partitions to create new group study rooms. “This approach reduced costs, minimized waste and met new program needs,” said Graf. The team also re-utilized most existing ductwork and installed new LED lighting and controls for improved energy efficiency.
Budget discipline was central to Hofstra’s goals. “Our focus is always to deliver the best space possible,” Graf added. “Quality, sustainability and comfort should never be sacrificed, and we work to achieve these within our clients’ budget constraints.”

Hoftstra University Axinn Library ninth floor seating area
Stockton University: Modernizing the Bjork Library for Collaboration and Community
Roughly 150 miles south, students at Stockton University will soon experience a revitalized Richard E. Bjork Library, scheduled for completion next fall.
The $19.5 million, 60,000-square-foot redesign—funded through the NJ State Bond Solicitation of 2022—reimagines the E-Wing Library across three floors with layered zones for collaboration, quiet study, student services, academic support, technology, and special collections. DIG completed the project’s programming in 2022 and now leads the design phase.
“The Bjork Library renovation was driven by a commitment to anticipate how today’s students learn and collaborate,” said Jaime Masler Beach, DIG associate principal. “Our design creates a logical flow between study zones—from quiet reading rooms to active café and collaborative spaces—supporting a diverse range of learning experiences.”
As with the Hofstra project, DIG worked closely with students, faculty and campus stakeholders to validate program needs, resolve acoustical concerns, and integrate key features with intention.
The new design blends dynamic areas—such as the café and the circulation core—with spaces for informal gathering and peer interaction. “The new circulation core activates the entire library,” said Masler Beach. “It creates a functional, intuitive vertical connection that enhances the experience for everyone who uses the space.”

Stockton University Library Commons rendering
Higher Education, Higher Purpose
DIG and G&L’s work reflects a shared understanding of the unique needs of educational environments and a commitment to their guiding philosophy of “Architecture for Change.” Across PK-12 and higher education, the firm emphasizes budget stewardship, creative problem-solving, and design solutions that strengthen communities.
“Education fosters opportunity,” said DIG CEO and co-founding principal Jeffrey Venezia, who leads the Higher Education Studio. “When we create spaces that are functional, adaptable and welcoming, we help support the educational mission and the communities it serves. Our experience navigating the complexities of university environments allows us to deliver places that inspire scholastic and community achievement.”